Skip Main Navigation

Still Looking?

Not finding the right Floorplan for you? We have similar Floorplans to explore.

Similar Floorplans

2E

Prices Starting at $1,647/month
Bedrooms 2 Bed
Bathrooms 2 Bath
Square Footage 975square feet

General

Bedrooms:2
Type:Apartment
Bathrooms:2
Availability: Sign Waitlist
Rent: Prices Starting at $1,647 Fee Overview External Link
Lease Length:3to15 month
Deposit:A Reservation Payment is due at time of application. Deposits may be required based on applicants screening results.
Square Footage:975square feet

Floorplan Description

Pets

Cats and Dogs
One-Time Fee:$400
Monthly Pet Rent:$20 per pet
Breed Restrictions:Pit bull or pit bull mix restricted.
Weight Limit:No weight restrictions!

* Available for select units

Amenities

  • 24-Hour Fitness Center
  • 24-Hour Mini Market
  • Basketball Court
  • Clubhouse
  • Detached Garages*
  • EV Charging
  • Free Wi-Fi in Common Areas
  • On-Site Laundry Facility
  • On-Site Maintenance
  • Patio or Balcony
  • Playground
  • Sand Volleyball Court
  • Smoke-Free Building*
  • Storage Unit*
  • Swimming Pool
  • VIP Parking
  • Various Upgrade Options Available
  • Washer & Dryer Rentals

* Available for select units

Appliances

  • Dishwasher
  • Disposal
  • Microwave*
  • Refrigerator
  • Stove
  • Washer & Dryer Connections

Utilities Paid By

  • Cable
  • Electricity
  • Internet
  • Sewer & Water
  • Trash

Other Floorplans at Leawood at State Line Apartments

Email Community

2E

Slide 1
Bright apartment kitchen with a marble countertop, double sink, and a view into the living area, featuring ceiling fan.
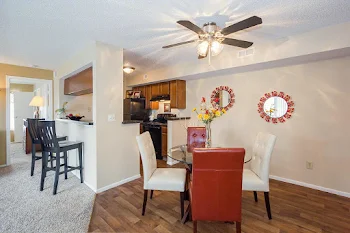
A bright, spacious apartment featuring a living area, ceiling fan, and kitchen with light-colored cabinets.
Bright apartment entryway with ceiling fan, light wood-style flooring, and large windows leading to a carpeted living area.
Spacious apartment living area with ceiling fan, wood-style floors, and a neutral color scheme.
Apartment interior featuring a kitchen with dark appliances, white cabinets, and a spacious living area.
Bright bathroom featuring a light color bathtub, marble countertop, large mirror, and neutral wall colors.
Bathroom featuring a vanity with sink, mirror, toilet, and light fixture, with a glimpse of the adjacent living space.
Kitchen featuring dark appliances, light color cabinets, and wood-style flooring in a well-lit apartment space.
Kitchen featuring a marble countertop, white cabinetry, and stainless steel appliances, with an open layout to living area.
Bright apartment kitchen with a marble countertop, double sink, and a view into the living area, featuring ceiling fan.
Cozy apartment utility space featuring a light fixture, shelving, and vent with neutral-colored walls and flooring.
Spacious apartment living room with carpeted flooring, large windows, and light neutral walls, leading to a hallway.
Spacious, light-filled apartment interior with neutral walls and carpeting, featuring a view of the kitchen area.
Spacious apartment living area with carpeted floor, natural light, and an open layout leading to the kitchen.
Spacious apartment interior with carpeted floors, large windows, and neutral-painted walls.
Spacious light-filled apartment bedroom featuring neutral walls, carpeted flooring, and two windows with blinds.
Spacious apartment bedroom featuring neutral neutral walls, carpet flooring, and adjoining bathroom and closet spaces.
Spacious closet with shelving, featuring neutral walls and carpeted flooring, ideal for organizing belongings.
Bathroom featuring a light color bathtub, toilet, and marble countertop with a sink and large mirror.
Bathroom featuring a toilet, sink with a countertop, mirror, and door leading to a carpeted room.
Bright apartment bedroom with light-colored walls, carpeted floor, and a window allowing natural light.
A spacious apartment bedroom with carpet, closet space, and an adjoining bathroom with a vanity and mirror.
Bright and spacious apartment bedroom with plush carpet, closet, and adjoining bathroom.
A wood-style balcony with a railing overlooking a grassy area and buildings in the distance under a cloudy sky.
Floorplan Diagram