1B
Prices Starting at
$1,262/month
1 Bed
1.5 Bath
757square feet
General
Bedrooms:1
Type:Apartment
Bathrooms:1.5
Availability: Sign Waitlist
Rent:
Prices Starting at $1,262 Fee Overview
Lease Length:3to15 month
Deposit:A Reservation Payment is due at time of application. Deposits may be required based on applicants screening results.
Square Footage:757square feet
Floorplan Description
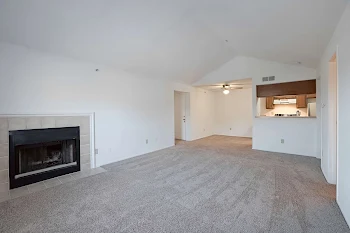
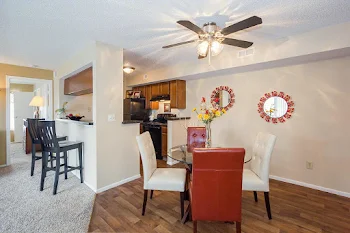
This is our one bedroom, one and a half bathroom floorplan with 757 square feet of living space. Please call a member of our friendly leasing staff for more information!
Exact finishes and amenities may vary based on available unit.
Rental rates vary based on move-in date, lease term, and availability. Please click Apply Here or contact the office for your personal rate quote.
Pets
Cats and Dogs
One-Time Fee:$400
Monthly Pet Rent:$20 per pet
Breed Restrictions:Pit bull or pit bull mix restricted.
Weight Limit:No weight restrictions!
Additional Details:
Three pet max per apartment home.
* Available for select units
Amenities
- 24-Hour Fitness Center
- 24-Hour Mini Market
- Basketball Court
- Central Air
- Clubhouse
- Detached Garages*
- EV Charging
- Fireplace
- Free Wi-Fi in Common Areas
- On-Site Laundry Facility
- On-Site Maintenance
- Patio or Balcony
- Playground
- Sand Volleyball Court
- Smoke-Free Building*
- Storage Unit*
- Swimming Pool
- VIP Parking
- Various Upgrade Options Available
- Washer & Dryer Rentals


* Available for select units
Appliances
- Dishwasher
- Disposal
- Microwave*
- Refrigerator
- Stove
- Washer & Dryer Connections
Utilities Paid By
- Cable
- Electricity
- Internet
- Sewer & Water
- Trash