Skip Main Navigation

1 Bedroom Floorplans


1A

Slide 1
Dining area with carpeted flooring, white walls and trim, and a ceiling fan overhead
Carpeted dining area with white walls and trim and view of the kitchen
Kitchen with wood cabinets, gray stone inspired countertops, and white appliances
Kitchen with wood-inspired flooring, wood cabinets, and stainless steel sink with a door to the laundry room
Kitchen with wood cabinets, tan stone inspired countertops, and a breakfast bar
Laundry room with washer and dryer hookups and a shelf above
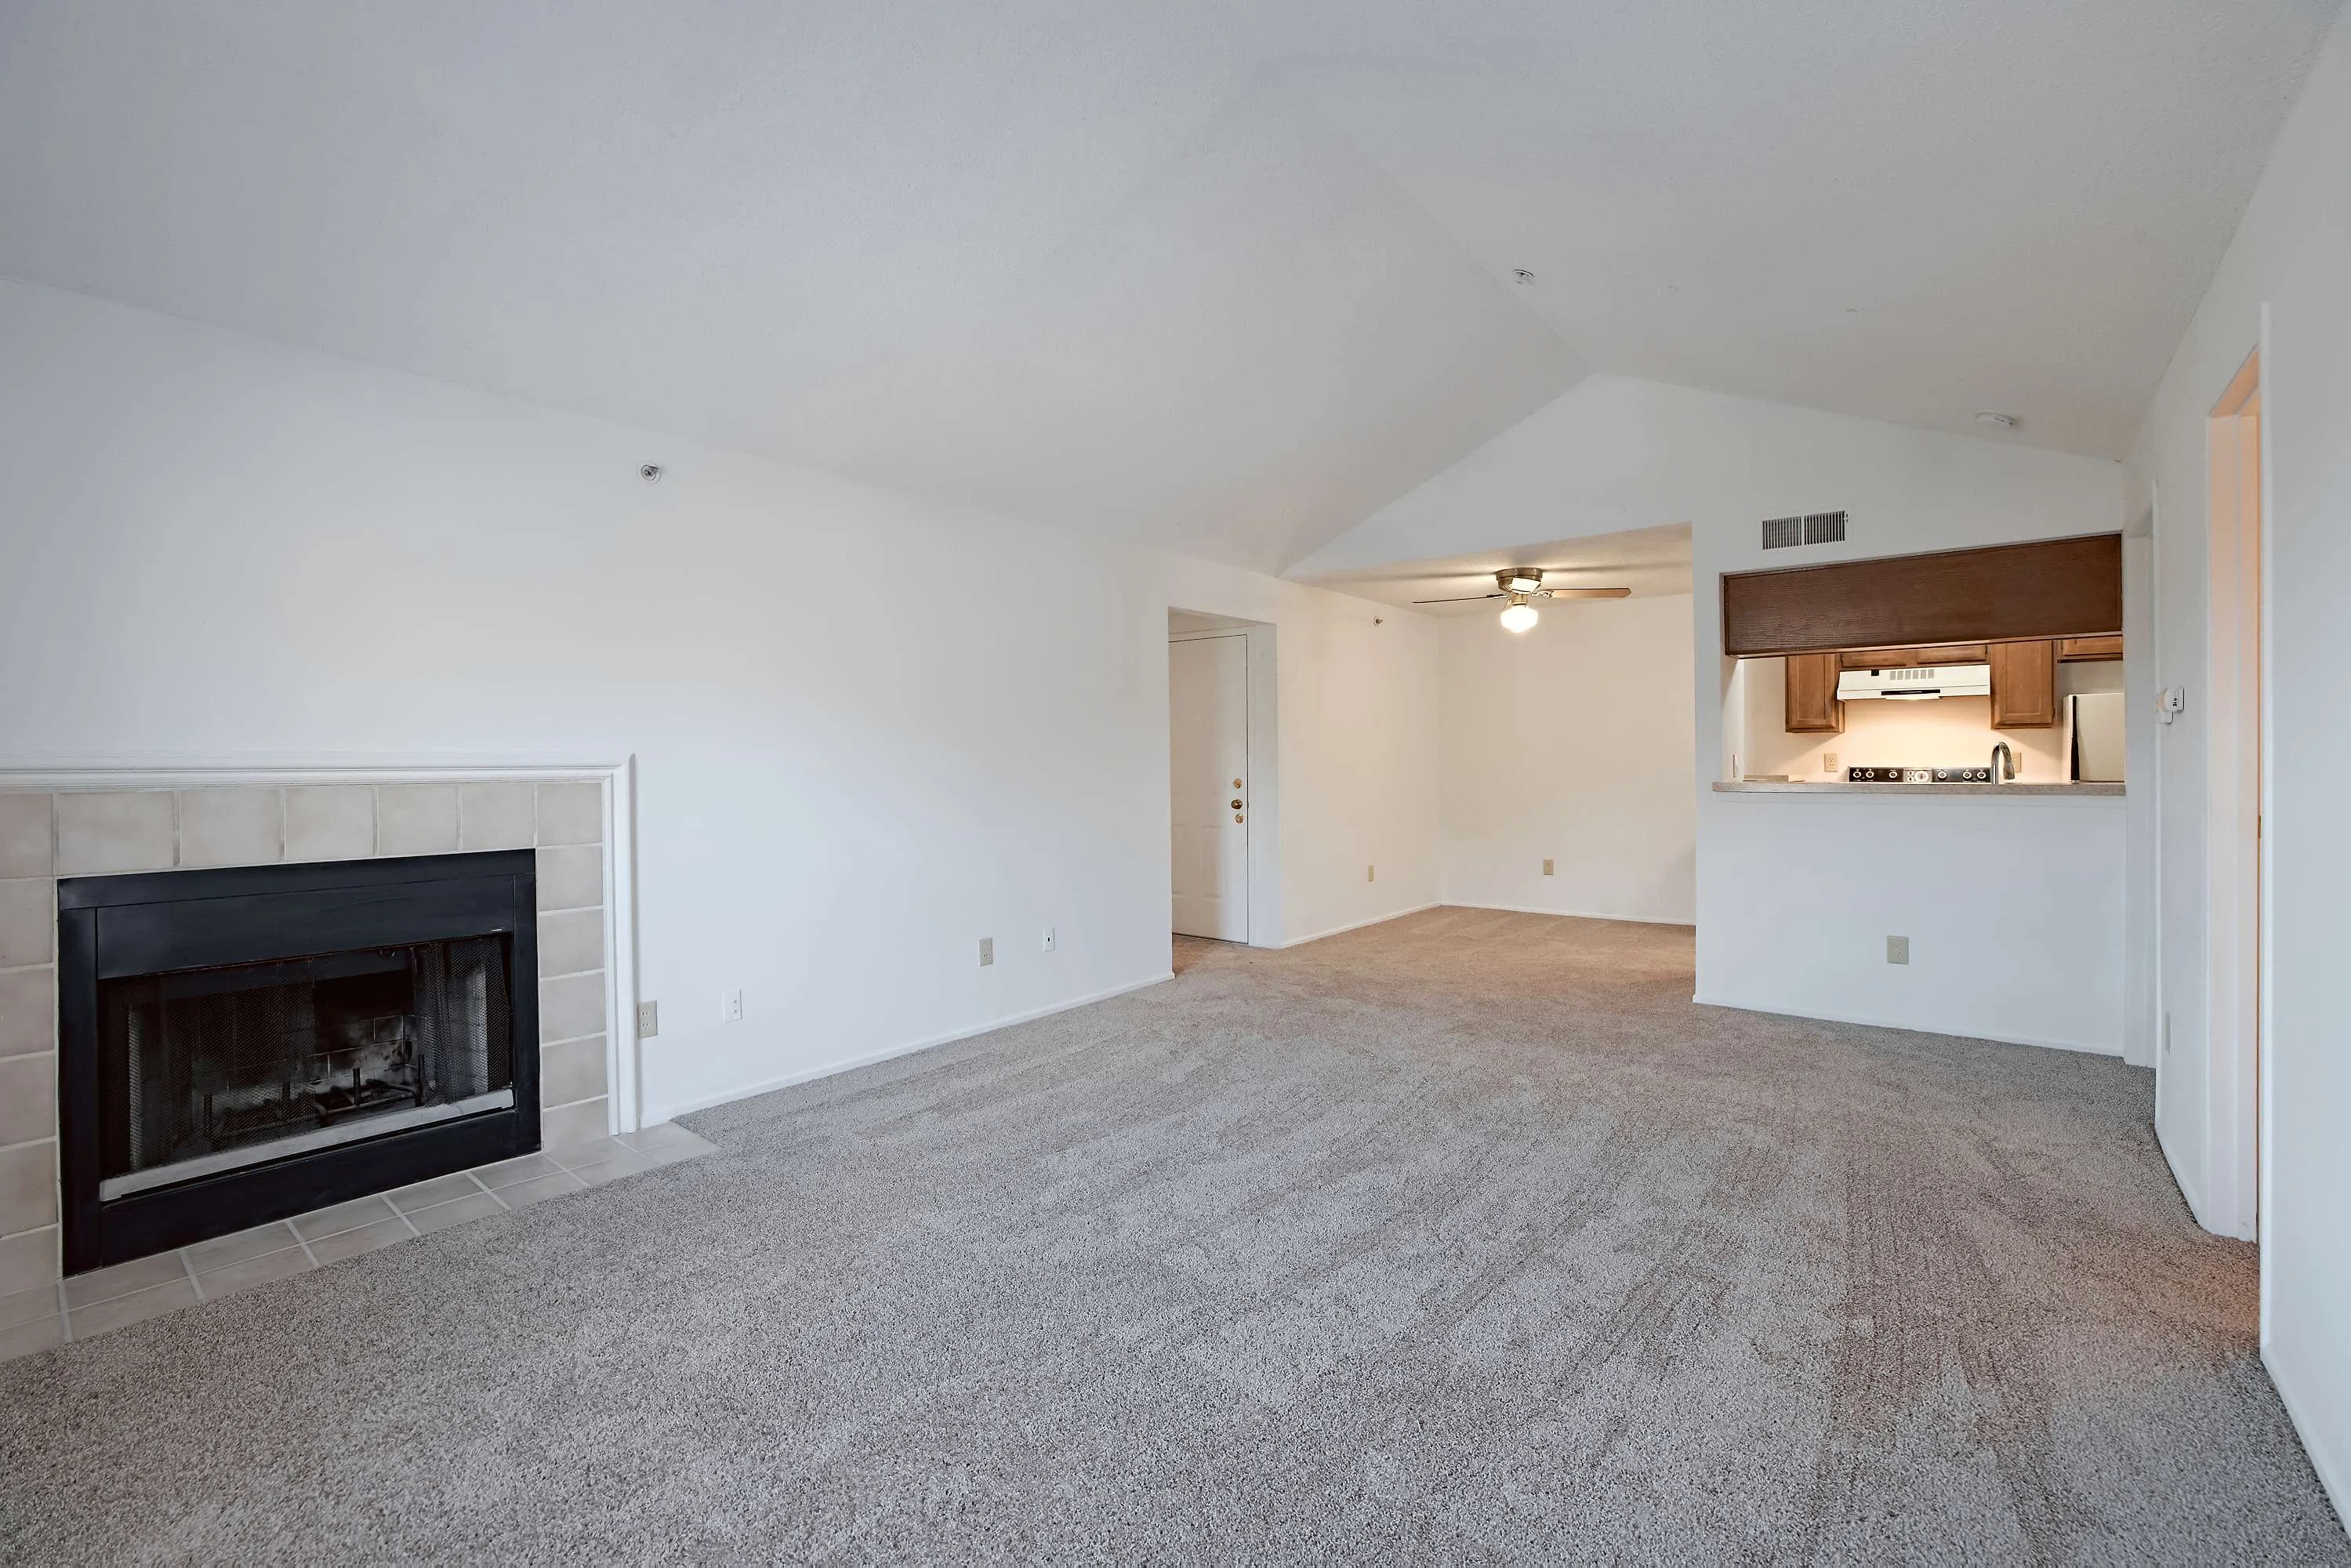
Carpeted living area with vaulted ceilings, window with blinds, patio door, and a fireplace
Living room with large fireplace, neutral carpet, & vaulted ceilings. Living room flows into the dining room and kitchen
Living area with vaulted ceilings, carpeted flooring, white walls and trim, and a fireplace
Bathroom vanity with wood cabinets and drawers, tan countertop, and a sink with a mirror above
Powder room with a toilet parallel to the vanity
Bedroom with carpeted flooring, two windows with blinds, and white walls with white trim
Carpeted bedroom with white walls and trim, a window with blinds, and doors to the bathroom and closet
Walk-in closet with carpeted flooring, white walls with white trim, and a shelf above
Bathroom vanity with wood cabinets next to the toilet with a storage cabinet above and the shower/bath combo
Bathroom vanity with wood cabinets, tan countertop, sink, mirror, and lighting above
Outdoor balcony with a wooden railing and a window with black shutters
Outdoor balcony with an outdoor light, wooden railing, and a door to the interior living room
Floorplan Diagram

1B

Slide 1
Empty apartment interior with beige walls, carpeted floor, and a large bay window next to a glass swing door
Living room with a closet with an upper shelf & hanging rod with a view into the dining room and kitchen pass through window
Dining room with a ceiling fan with lights, neutral walls and carpet and a view to the kitchen
Kitchen with wooden cabinets, black and white appliances, and wood-style flooring with a door to a laundry room.
Kitchen with neutral speckled countertops and a double bowl sink with sprayer faucet below a pass through window
Laundry room with light walls, and a high shelf above the washer and dryer connections
Modern apartment kitchen with wooden cabinets, neutral countertops, with black and white appliances
Bright, clean apartment bathroom with white sink, vanity cabinet, and towel bar on textured wall.
Compact apartment bathroom with white toilet, tan walls, and wood-style flooring.
Empty apartment room with beige walls, two windows with blinds, and neutral carpet flooring.
Bedroom with a walk-in closet next to the bathroom
Empty walk-in closet with white walls, carpeted floor, and upper shelves with hanging rods in an apartment.
bathroom with a white tub/shower combo with a curtain rod, toilet, & single sink vanity with a mirror above.
Bathroom with a sink, toilet, mirror with overhead lights and a medicine cabinet
Apartment patio with red terracotta walls, concrete floor, short wooden fence, and a view of the neighboring building.
Exterior view of an apartment with red walls, a concrete floor, and a black door under a wooden ceiling.
Floorplan Diagram