Skip Main Navigation

Still Looking?

Not finding the right Floorplan for you? We have similar Floorplans to explore.

Similar Floorplans

2D

Prices Starting at $1,375/month
Bedrooms 2 Bed
Bathrooms 2 Bath
Square Footage 945square feet

General

Bedrooms:2
Type:Apartment
Bathrooms:2
Availability:Only 2 Vacant Apartments Left!
Rent: Prices Starting at $1,375 Fee Overview External Link
Lease Length:3to15 month
Deposit:A Reservation Payment is due at time of application. Deposits may be required based on applicants screening results.
Square Footage:945square feet

Available Apartments

View Fee Overview External Link
Apartment Price* Availability Additional Action
160 Available Now
024 Available Now
140 Available on October 1, 2026

* Prices subject to change. Price range shows for leases 12 months long.

See Additional Availability External Link

Floorplan Description

Pets

Cats and Dogs
One-Time Fee:$400
Monthly Pet Rent:$20 per pet
Breed Restrictions:Pit bull or pit bull mix restricted.
Weight Limit:No weight restrictions!

* Available for select units

Amenities

  • 24-Hour Fitness Center
  • 24-Hour Mini Market
  • Basketball Court
  • Central Air
  • Clubhouse
  • Detached Garages*
  • EV Charging
  • Free Wi-Fi in Common Areas
  • On-Site Laundry Facility
  • On-Site Maintenance
  • Patio or Balcony
  • Playground
  • Sand Volleyball Court
  • Smoke-Free Building*
  • Storage Unit*
  • Swimming Pool
  • VIP Parking
  • Various Upgrade Options Available
  • Washer & Dryer Rentals

* Available for select units

Appliances

  • Dishwasher
  • Disposal
  • Microwave*
  • Refrigerator
  • Stove
  • Washer & Dryer Connections

Utilities Paid By

  • Cable
  • Electricity
  • Internet
  • Sewer & Water
  • Trash

Other Floorplans at Leawood at State Line Apartments

Email Community

2D

Slide 1
Spacious apartment interior featuring a kitchen, living area with fireplace, and large windows for natural light.
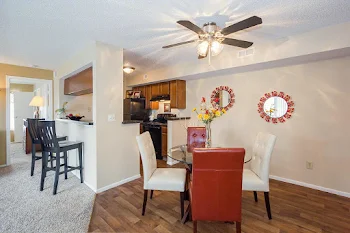
Cozy apartment interior featuring a ceiling fan, carpeted living space, and kitchen with dark cabinetry.
Cozy apartment interior featuring a large living area, ceiling fan, and access to a bright, sunlit room.
Apartment kitchen featuring dark wood-style cabinets, dark appliances, and stone-inspired countertops.
Apartment kitchen featuring dark wood-style cabinets, double sink, and a view of an adjacent room.
Spacious apartment kitchen with dark countertops, wood-style cabinets, and an open view to the living area and ceiling fan.
Bright, clean corner of an apartment with light color walls, a shelf, a light fixture, and a utility panel.
A spacious living room featuring a fireplace, neutral carpet, and large sliding glass doors with vertical blinds.
Spacious apartment living room with carpeted flooring, large windows, and access to a private balcony.
Spacious apartment interior featuring carpeted floors, light neutral walls, and an open layout connecting living areas.
Neutral apartment bedroom with a window and carpeted floor, featuring neutral walls and no furniture.
Spacious apartment interior featuring neutral walls, carpeted flooring, two closets, and an accessible bathroom area.
Bright and clean bathroom featuring a tub, shower, sink with vanity, and a mirror setting.
Bright apartment bathroom featuring a toilet, wood-style vanity, mirror, and door leading to a carpeted living area.
Bright,empty apartment room with neutral walls, two windows, and carpeted flooring, ideal for customization.
Bedroom with light neutral walls, a carpeted floor, and a window providing natural light. Ideal for personalization.
Bright and spacious apartment bedroom with light neutral walls, carpeted flooring, and doors leading to closet and bathroom.
Bathroom featuring a shower/tub combo, sink, and neutral colors with a bright, clean aesthetic.
Bathroom featuring a round mirror, vanity with dark wood-style cabinets, and a light color toilet.
A deck with wooden railing and sliding glass doors, showcasing a sunny view of green landscaping and nearby homes.