Skip Main Navigation

Still Looking?

Not finding the right Floorplan for you? We have similar Floorplans to explore.

Similar Floorplans

2J with Den

Prices Starting at $1,812/month
Bedrooms 2 Bed
Bathrooms 2 Bath
Square Footage 1098square feet

General

Bedrooms:2
Type:Apartment
Bathrooms:2
Availability: Sign Waitlist
Rent: Prices Starting at $1,812 Fee Overview External Link
Lease Length:3to15 month
Deposit:A Reservation Payment is due at time of application. Deposits may be required based on applicants screening results.
Square Footage:1098square feet
Additional Rooms: Den

Floorplan Description

Pets

Cats and Dogs
One-Time Fee:$400
Monthly Pet Rent:$20 per pet
Breed Restrictions:Pit bull or pit bull mix restricted.
Weight Limit:No weight restrictions!

* Available for select units

Amenities

  • 24-Hour Fitness Center
  • 24-Hour Mini Market
  • Basketball Court
  • Central Air
  • Clubhouse
  • Detached Garages*
  • EV Charging
  • Free Wi-Fi in Common Areas
  • On-Site Laundry Facility
  • On-Site Maintenance
  • Patio or Balcony
  • Playground
  • Sand Volleyball Court
  • Smoke-Free Building*
  • Storage Unit*
  • Swimming Pool
  • VIP Parking
  • Various Upgrade Options Available
  • Washer & Dryer Rentals

* Available for select units

Appliances

  • Dishwasher
  • Disposal
  • Microwave*
  • Refrigerator
  • Stove
  • Washer & Dryer Connections

Utilities Paid By

  • Cable
  • Electricity
  • Internet
  • Sewer & Water
  • Trash

Other Floorplans at Leawood at State Line Apartments

Email Community

2J with Den

Slide 1
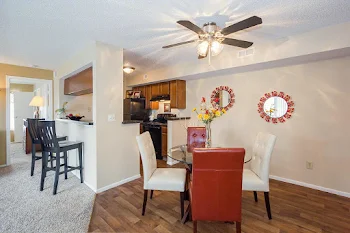
Spacious apartment interior featuring a living area, kitchen with dark cabinets, and ceiling fan.
Bright hallway leading to a closed door, featuring light-colored walls and a wood-style floor.
Spacious apartment interior featuring a kitchen, living area with natural light, and a door leading to a carpeted room.
Bright, open apartment interior with light-colored walls, ceiling fan, and sliding glass doors to a patio.
Spacious apartment interior featuring a living area, kitchen with dark cabinets, and ceiling fan.
Kitchen with dark wood-style cabinetry, double sink, dark appliances, and access to a well-lit hallway.
Cozy kitchen featuring wood-style cabinets, dark appliances, and a countertop, leading to an adjacent hallway.
Bright kitchen featuring wood-style cabinets, a double sink, and an open layout leading to a living area with natural light.
Bright hallway of an apartment featuring light color walls, a light fixture, and a door with a small framed picture.
Spacious apartment living area with light-colored walls, sliding glass doors, and an open floor plan.
Spacious, apartment interior featuring light-colored walls, wood-style flooring, and an open layout with natural light.
Spacious apartment interior with light-colored walls, open layout, and natural light from large windows.
Spacious, well-lit apartment living area with sliding glass door and neutral decor, leading to an adjacent bathroom.
Spacious apartment bedroom with light-colored walls and a window allowing natural light to enter.
Light and airy apartment bedroom featuring carpet, open doors leading to closets and bathroom, and neutral wall colors.
Bathroom featuring a light neutral color palette, tub, shower, and stylish accessories.
Apartment bathroom featuring a vanity with a mirror, bright lighting, and teal towels, leading to a carpeted bedroom.
Apartment bedroom with light carpet, neutral walls, and a single window allowing natural light.
Spacious apartment bedroom with carpeted floor, two doors, and neutral-colored walls.
Spacious apartment room with carpeted flooring, two doors to a closet, and neutral-colored walls.
Bright bathroom featuring double sinks, a large mirror, and a tub/shower combo with light-colored decor.
Bright bathroom featuring a double sink, mirror, and wood-style storage, with turquoise towels and decor for a fresh look.
Cozy apartment room with light neutral walls and plush carpeting, featuring a ceiling light fixture.
A corner view of an apartment room with neutral walls, carpeted floor, and an open door leading to another space.
Spacious apartment balcony with wood-style beams, green views, and a concrete floor.
A spacious apartment balcony with sliding glass doors and greenery, offering a peaceful outdoor space.
Floorplan Diagram