Skip Main Navigation

2 Bedroom Floorplans


2E

Slide 1
A bright, spacious apartment featuring a living area, ceiling fan, and kitchen with light-colored cabinets.
Bright apartment entryway with ceiling fan, light wood-style flooring, and large windows leading to a carpeted living area.
Spacious apartment living area with ceiling fan, wood-style floors, and a neutral color scheme.
Apartment interior featuring a kitchen with dark appliances, white cabinets, and a spacious living area.
Bright bathroom featuring a light color bathtub, marble countertop, large mirror, and neutral wall colors.
Bathroom featuring a vanity with sink, mirror, toilet, and light fixture, with a glimpse of the adjacent living space.
Kitchen featuring dark appliances, light color cabinets, and wood-style flooring in a well-lit apartment space.
Kitchen featuring a marble countertop, white cabinetry, and stainless steel appliances, with an open layout to living area.
Bright apartment kitchen with a marble countertop, double sink, and a view into the living area, featuring ceiling fan.
Cozy apartment utility space featuring a light fixture, shelving, and vent with neutral-colored walls and flooring.
Spacious apartment living room with carpeted flooring, large windows, and light neutral walls, leading to a hallway.
Spacious, light-filled apartment interior with neutral walls and carpeting, featuring a view of the kitchen area.
Spacious apartment living area with carpeted floor, natural light, and an open layout leading to the kitchen.
Spacious apartment interior with carpeted floors, large windows, and neutral-painted walls.

Spacious light-filled apartment bedroom featuring neutral walls, carpeted flooring, and two windows with blinds.

Spacious apartment bedroom featuring neutral neutral walls, carpet flooring, and adjoining bathroom and closet spaces.

Spacious closet with shelving, featuring neutral walls and carpeted flooring, ideal for organizing belongings.

Bathroom featuring a light color bathtub, toilet, and marble countertop with a sink and large mirror.
Bathroom featuring a toilet, sink with a countertop, mirror, and door leading to a carpeted room.
Bright apartment bedroom with light-colored walls, carpeted floor, and a window allowing natural light.
A spacious apartment bedroom with carpet, closet space, and an adjoining bathroom with a vanity and mirror.
Bright and spacious apartment bedroom with plush carpet, closet, and adjoining bathroom.

A wood-style balcony with a railing overlooking a grassy area and buildings in the distance under a cloudy sky.
Floorplan Diagram

2H

Slide 1
Entryway leading to the living space with neutral walls, white trim, and wood-inspired flooring
Dining room with neutral walls, white trim, ceiling fan, and wood-inspired flooring
Dining room with neutral walls, white trim, ceiling fan, and wood-inspired flooring facing kitchen
Galley-style kitchen with white cabinets, black appliances, and gray countertops
Galley-style kitchen with white cabinets, black appliances, and gray countertops leading to a laundry closet
Galley-style kitchen with white cabinets and gray countertops overlooking the living room
Laundry closet with full-size washer/dryer connections and shelving
Galley-style kitchen facing dining room
Living room with neutral walls and carpet facing large bay window
Living room with neutral walls and carpet facing door leading to patio
Living room with bay window and plush carpet
Hallway with neutral walls and carpet
Bathroom with neutral walls, one sink vanity, and a white shower/tub next to the toilet
White shower/tub next to the toilet
Bathroom with neutral walls, one sink vanity, and a built-in medicine cabinet
Bedroom with neutral walls, white trim, and plush carpet featuring a window
Bedroom with neutral walls and plush carpet facing a closet and vanity with sink and mirror above
Vanity with sink and mirror above in bedroom corner
Bedroom with neutral walls and plush carpet facing two windows
Bedroom with neutral walls and plush carpet facing ensuite bathroom
Walk-in closet with shelving and hanging rods on multiple walls
Bathroom with neutral walls, one sink vanity with neutral countertops, and a white shower/tub next to the toilet
White shower/tub next to the toilet
Bathroom with one sink vanity and a built-in medicine cabinet
Covered patio with concrete floor
Floorplan Diagram

2C

Slide 1

Entryway leading to the dining room with neutral walls, white trim, and wood-inspired flooring throughout
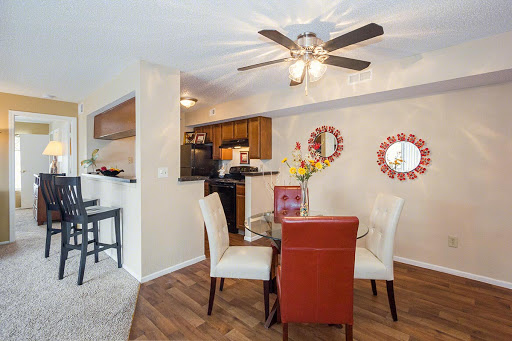

Model unit dining room with  neutral walls, white trim, ceiling fan, and wood-inspired flooring

Dining room with ceiling fan overlooking the living room

Model unit living room featuring neutral walls, white trim, and plush carpet facing sliding glass doors leading to patio

Living room with neutral walls and carpet facing breakfast bar and dining room

Kitchen breakfast bar with dark countertops


Kitchen with wood cabinets, black appliances, dark countertops, and wood-inspired flooring throughout
Kitchen with wood cabinets, black appliances, and dark countertops leading to laundry closet

Laundry closet with full-size washer/dryer and shelving above

Bathroom with neutral walls, one sink vanity, and a white shower/tub

Bedroom with neutral walls, one accent call, and plush carpet facing window
Bedroom with neutral walls, one accent wall, and plush carpet featuring two windows
Bedroom with neutral walls, one accent wall, and plush carpet facing ensuite bathroom
Walk-in closet with shelving and hanging rods on multiple walls
Bathroom with neutral walls, one sink vanity with neutral countertops, and a white shower/tub next to the toilet
Covered patio with railing
Floorplan Diagram

2G

Slide 1
A spacious, well-lit living room with a kitchen on the left, carpeted living area, and a glass door leading to a balcony.
Spacious apartment interior with beige walls, carpeted floor, ceiling fan, and a view of the kitchen with modern appliances.
Spacious apartment interior with wood-style flooring, white walls, ceiling fan, and a window with blinds
Kitchen with wood cabinets, black appliances, and tiled backsplash.
Kitchen with black appliances, wooden cabinets, a mosaic tile backsplash, and a laundry room in the background
Laundry room with a washer and dryer, light walls, a wall sconce, and wood-style flooring
Kitchen with a double bowl sink with a sprayer faucet below a pass through window with short cabinets above
Empty apartment bedroom with beige walls, carpeted floor, white closet, and a single window.
Empty apartment interior showing carpeted living space with open closet door and kitchen area in the background.
Bathroom with white toilet and shower with a glass door in an apartment.
Compact apartment bathroom with wooden cabinet vanity, white sink, mirror, and a closed closet
Closet with two small swing doors next to a bathroom vanity with an upper shelf and hanging rod
Apartment bathroom with double sinks, wood cabinets, and a mirror with overhead lighting.
A clean, compact apartment bathroom with a bathtub/shower combo, a toilet, and light walls.
Empty apartment room with beige walls, one window, and brown carpet
Empty apartment room with beige carpet, white walls, a ceiling light, and an open closet with an upper shelf and hanging rod.
Apartment balcony with wooden flooring and sliding doors, with a neutral painted stucco exterior
Floorplan Diagram

2I

Slide 1
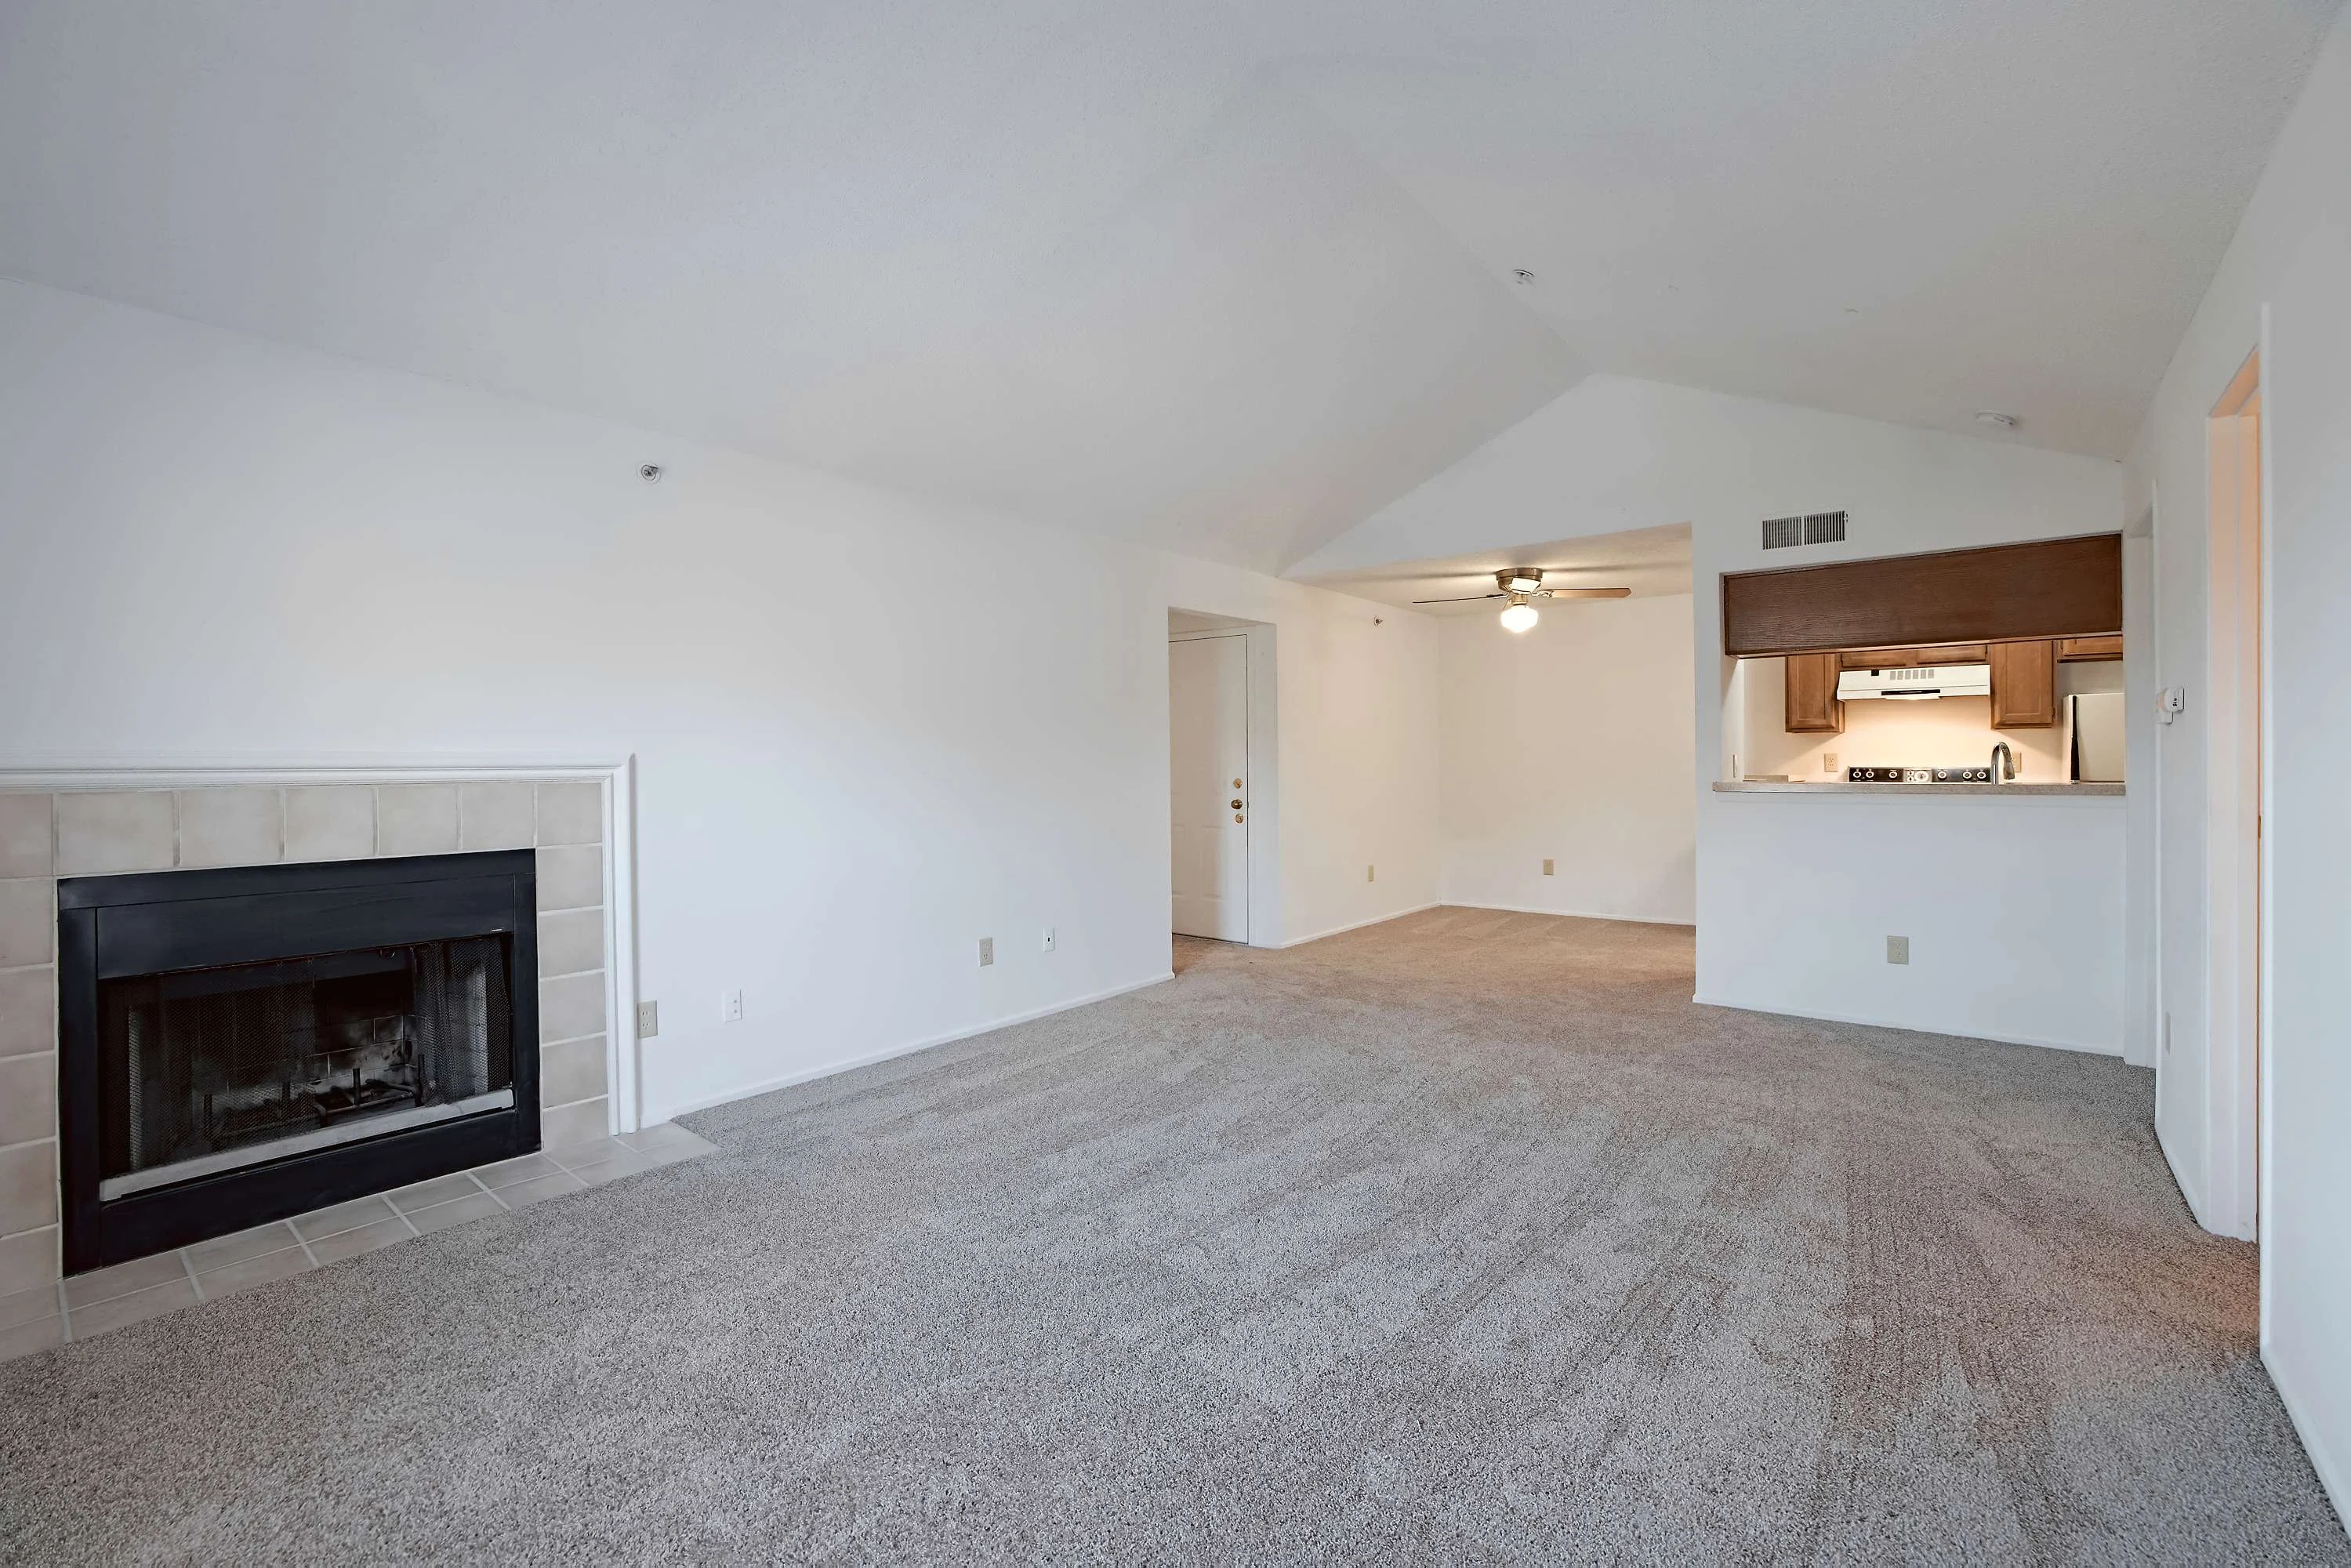
Spacious, empty living room with a vaulted ceiling, beige walls, carpeted floors, a fireplace, a window near the back door.
Living room interior with carpeted floors, a fireplace with light tile surround, and a dining room with wood-style flooring.
Dining room next to a kitchen, wood-style floors, and ceiling fan with lights
Kitchen with black appliances, wooden cabinets, a mosaic tiled backsplash, and a door to the laundry room near the fridge.
Kitchen with a double bowl sink with sprayer faucet below a pass through window with short cabinets above.
Small empty apartment laundry area with white walls, a shelf above the washer and dryer hookups, and ventilation duct.
Empty apartment room with beige walls, a single window, and carpet flooring.
Bedroom with a sink vanity and mirror next to a closet with swing doors and an upper shelf and hanging rod
Small apartment bathroom with a single vanity sink, toilet, and a tub/shower combo with a curtain rod.
Bathroom with a white sink, toilet, and mirror cabinet, and a medicine cabinet
Empty apartment room with beige walls, two windows, and neutral carpeting.
Empty apartment interior with beige carpet, white walls, and open doors to a closet and bathroom.
Empty walk-in closet in an apartment with shelves with hanging rods and carpeted floor.
Bathroom with white fixtures, including a tub/shower combo with a curtain rod, toilet, and sink with a wooden vanity.
Bathroom with a toilet, wood vanity, sink, mirror, and bright overhead lights, next to a towel-textured door.
Exterior view of an apartment entrance with a wooden deck, brick and textured siding, and black shutters under a cloudy sky.
Floorplan Diagram

2D

Slide 1
Spacious apartment interior featuring a kitchen, living area with fireplace, and large windows for natural light.
Cozy apartment interior featuring a ceiling fan, carpeted living space, and kitchen with dark cabinetry.
Cozy apartment interior featuring a large living area, ceiling fan, and access to a bright, sunlit room.
Apartment kitchen featuring dark wood-style cabinets, dark appliances, and stone-inspired countertops.
Apartment kitchen featuring dark wood-style cabinets, double sink, and a view of an adjacent room.
Spacious apartment kitchen with dark countertops, wood-style cabinets, and an open view to the living area and ceiling fan.
Bright, clean corner of an apartment with light color walls, a shelf, a light fixture, and a utility panel.
A spacious living room featuring a fireplace, neutral carpet, and large sliding glass doors with vertical blinds.
Spacious apartment living room with carpeted flooring, large windows, and access to a private balcony.
Spacious apartment interior featuring carpeted floors, light neutral walls, and an open layout connecting living areas.
Neutral apartment bedroom with a window and carpeted floor, featuring neutral walls and no furniture.
Spacious apartment interior featuring neutral walls, carpeted flooring, two closets, and an accessible bathroom area.
Bright and clean bathroom featuring a tub, shower, sink with vanity, and a mirror setting.
Bright apartment bathroom featuring a toilet, wood-style vanity, mirror, and door leading to a carpeted living area.
Bright,empty apartment room with neutral walls, two windows, and carpeted flooring, ideal for customization.
Bedroom with light neutral walls, a carpeted floor, and a window providing natural light. Ideal for personalization.
Bright and spacious apartment bedroom with light neutral walls, carpeted flooring, and doors leading to closet and bathroom.
Bathroom featuring a shower/tub combo, sink, and neutral colors with a bright, clean aesthetic.
Bathroom featuring a round mirror, vanity with dark wood-style cabinets, and a light color toilet.
A deck with wooden railing and sliding glass doors, showcasing a sunny view of green landscaping and nearby homes.

3L

Slide 1
Open concept living room with carpeted living area, a fireplace next to a sliding glass door, and vaulted ceilings.
Living room with neutral carpet, light walls and a dining room with wood-style flooring on the right
Dining room with a ceiling fan with lights and a window with blinds on the right, & a kitchen on the left
Kitchen with a double bowl stainless steel sink with a sprayer faucet below a long passthrough window & short cabinets.
Kitchen with wooden cabinets, black appliances, light walls, & dark countertops with a laundry room in the back
Laundry room with washer and dryer hookup with a vent duct and a high shelf above.
Kitchen in an apartment with wooden cabinets, dark countertops, and dark appliances.
Empty apartment bedroom with beige walls, a window, and carpeting, featuring an open closet with a shelf and rod.
Bedroom with carpeted floors featuring an open closet with a shelf and hanging rod, and a bathroom vanity with a mirror above
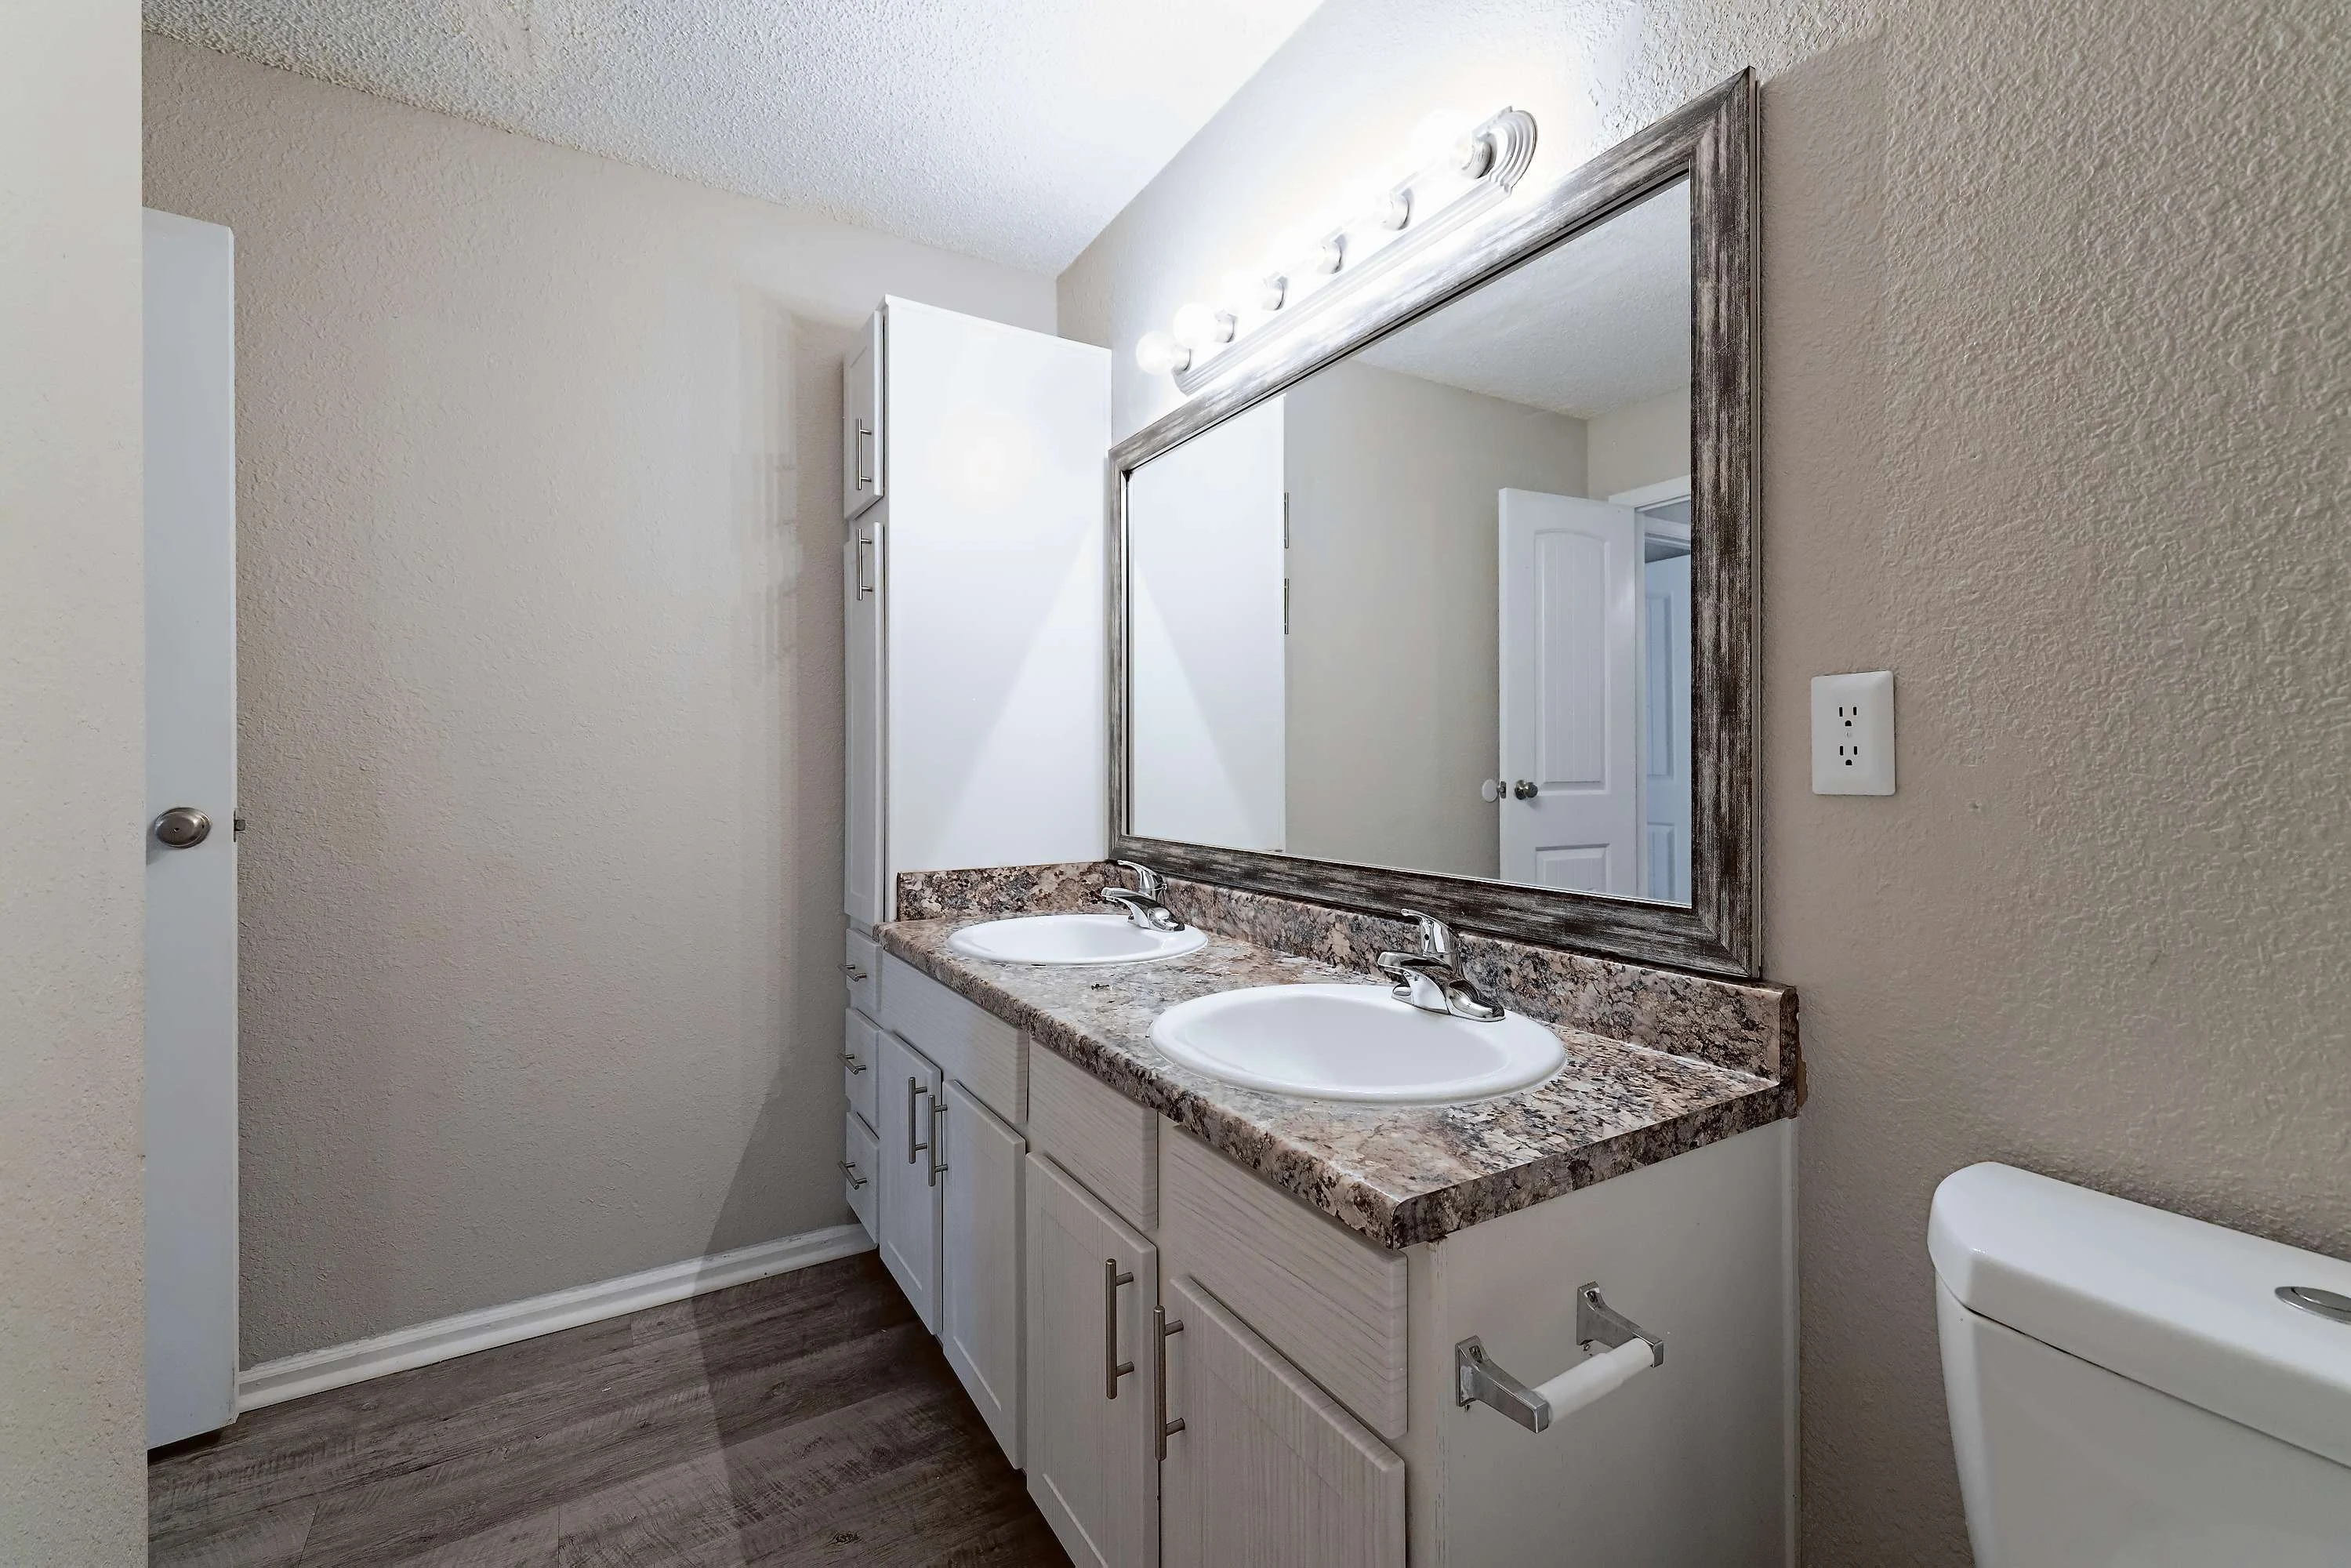
Modern bathroom in an apartment featuring a vanity with a large mirror, under-sink storage, and bright lighting.
Compact apartment bathroom with white toilet and shower with a sliding glass door
Empty apartment room with beige walls, carpeted floor, and a single window with closed blinds.
Empty apartment interior with carpeted floor, open closet with a shelf and hanging rod, and an in-room vanity
Compact apartment bathroom with light walls, a single sink vanity, toilet, and tub/shower combo with a curtain rod
Small apartment bathroom with wooden vanity, sink, mirror, and overhead lighting.
Empty apartment bedroom with carpet, window, a ceiling light, and closet with a shelf and hanging rod
Empty apartment interior with beige walls, carpeted floor, and a window with blinds on the right.
Balcony view of an apartment with a wooden deck, sliding door, and large windows overlooking a parking area with trees.

2K with Den

Slide 1
Spacious, living room with wood-style floors, light walls, and a large sliding door leading to a balcony.
Open-plan living area with a modern kitchen with a long pass through window next to a dining room
Dining room with a ceiling fan with lights and a hallway in the background
Dining room with wood-style flooring, light walls, and a view to the kitchen in the background
Kitchen with modern appliances, white cabinets, and neutral countertops with a door to a laundry room in the background
Modern apartment kitchen with nickel pulls, a double bowl stainless sink with sprayer faucet below the passthrough window
Laundry room with washer and dryer connections and high shelf above
Modern apartment kitchen with stainless steel appliances, stone-inspired countertops, and wood-style flooring.
Empty apartment room with beige walls, two windows, and tan carpet flooring.
Empty apartment interior showing carpeted room with doors open to a bathroom and walk-in closet
Empty walk-in closet in an apartment with shelves and hanging rods and carpet flooring.
Modern apartment bathroom with a vanity, mirror, toilet, and bathtub/shower combo. with a curtain rod
Modern apartment bathroom with a vanity sink, mirror, and toilet, showcasing neutral tones and clean lines.
Empty apartment room with beige walls, a window, and neutral carpeting.
Empty apartment bedroom with a ceiling light and a closet with two swing doors with an upper shelf and hanging rod
Modern apartment bathroom with dual sinks, large mirror, and shower/tub combo with a curtain rod
Bathroom with double sink vanity with a neutral counter top and lower cupboards & large mirror next to a tall linen cabinet
Empty apartment room with beige carpet, light walls, and a ceiling light
Empty apartment room with beige carpet, light walls, and open door.
Patio with sliding glass doors, short fence with a gate, under an overhang with nearby buildings and lawns.

2J with Den

Slide 1
Bright hallway leading to a closed door, featuring light-colored walls and a wood-style floor.
Spacious apartment interior featuring a kitchen, living area with natural light, and a door leading to a carpeted room.
Bright, open apartment interior with light-colored walls, ceiling fan, and sliding glass doors to a patio.
Spacious apartment interior featuring a living area, kitchen with dark cabinets, and ceiling fan.
Kitchen with dark wood-style cabinetry, double sink, dark appliances, and access to a well-lit hallway.
Cozy kitchen featuring wood-style cabinets, dark appliances, and a countertop, leading to an adjacent hallway.
Bright kitchen featuring wood-style cabinets, a double sink, and an open layout leading to a living area with natural light.
Bright hallway of an apartment featuring light color walls, a light fixture, and a door with a small framed picture.
Spacious apartment living area with light-colored walls, sliding glass doors, and an open floor plan.
Spacious, apartment interior featuring light-colored walls, wood-style flooring, and an open layout with natural light.
Spacious apartment interior with light-colored walls, open layout, and natural light from large windows.
Spacious, well-lit apartment living area with sliding glass door and neutral decor, leading to an adjacent bathroom.
Spacious apartment bedroom with light-colored walls and a window allowing natural light to enter.
Light and airy apartment bedroom featuring carpet, open doors leading to closets and bathroom, and neutral wall colors.
Bathroom featuring a light neutral color palette, tub, shower, and stylish accessories.
Apartment bathroom featuring a vanity with a mirror, bright lighting, and teal towels, leading to a carpeted bedroom.
Apartment bedroom with light carpet, neutral walls, and a single window allowing natural light.
Spacious apartment bedroom with carpeted floor, two doors, and neutral-colored walls.
Spacious apartment room with carpeted flooring, two doors to a closet, and neutral-colored walls.
Bright bathroom featuring double sinks, a large mirror, and a tub/shower combo with light-colored decor.
Bright bathroom featuring a double sink, mirror, and wood-style storage, with turquoise towels and decor for a fresh look.
Cozy apartment room with light neutral walls and plush carpeting, featuring a ceiling light fixture.
A corner view of an apartment room with neutral walls, carpeted floor, and an open door leading to another space.
Spacious apartment balcony with wood-style beams, green views, and a concrete floor.
A spacious apartment balcony with sliding glass doors and greenery, offering a peaceful outdoor space.
Floorplan Diagram

2F

Slide 1
Dining area with wood-inspired flooring, neutral walls, and white trim open to the kitchen
Dining area with wood-inspired flooring, white trim, and a ceiling fan with view of the kitchen
Galley style kitchen with stainless steel appliances, dark wood cabinets, dark stone inspired countertops, & dark wood floors
Galley style kitchen with wood-inspired flooring, wood cabinets, stainless steel appliances, and a door to the laundry room
Kitchen with wood cabinets and drawers, tan countertops, sink, and breakfast bar overlooking the living area
Laundry room with wood-inspired flooring, white trim, washer and dryer hook ups, and shelving above
Carpeted bedroom with tan walls, white trim, and a window with blinds
Carpeted bedroom with a vanity with wood cabinets and a sink next to a closet with two white doors
Living area with wood-inspired flooring, tan walls, white trim, and sliding patio doors with vertical blinds
Living area open to the dining area with wood-inspired flooring and a breakfast bar overlooking the ktichen
Open concept living and dining area with view of the kitchen over a breakfast bar and wood-inspired flooring throughout
Carpeted bedroom with tan walls, white trim and two windows with blinds
Carpeted bedroom with windows with blinds and a door to the walk in closet and the en suite bathroom
Walk-in closet with carpeted flooring and built in shelving throughout
En suite bathroom with a shower/bath combo with a white tub surround and silver faucet and shower head
Bathroom with a shower/bath combo next to the toilet and vanity with wood cabinets
Covered outdoor living area with a concrete patio, wooden fence, and an outdoor light
Covered outdoor living area with a concrete patio, wooden fence, and sliding doors to the interior living space
Floorplan Diagram

1B

Slide 1
Empty apartment interior with beige walls, carpeted floor, and a large bay window next to a glass swing door
Living room with a closet with an upper shelf & hanging rod with a view into the dining room and kitchen pass through window
Dining room with a ceiling fan with lights, neutral walls and carpet and a view to the kitchen
Kitchen with wooden cabinets, black and white appliances, and wood-style flooring with a door to a laundry room.
Kitchen with neutral speckled countertops and a double bowl sink with sprayer faucet below a pass through window
Laundry room with light walls, and a high shelf above the washer and dryer connections
Modern apartment kitchen with wooden cabinets, neutral countertops, with black and white appliances
Bright, clean apartment bathroom with white sink, vanity cabinet, and towel bar on textured wall.
Compact apartment bathroom with white toilet, tan walls, and wood-style flooring.
Empty apartment room with beige walls, two windows with blinds, and neutral carpet flooring.
Bedroom with a walk-in closet next to the bathroom
Empty walk-in closet with white walls, carpeted floor, and upper shelves with hanging rods in an apartment.
bathroom with a white tub/shower combo with a curtain rod, toilet, & single sink vanity with a mirror above.
Bathroom with a sink, toilet, mirror with overhead lights and a medicine cabinet
Apartment patio with red terracotta walls, concrete floor, short wooden fence, and a view of the neighboring building.
Exterior view of an apartment with red walls, a concrete floor, and a black door under a wooden ceiling.
Floorplan Diagram

1A

Slide 1
Dining area with carpeted flooring, white walls and trim, and a ceiling fan overhead
Carpeted dining area with white walls and trim and view of the kitchen
Kitchen with wood cabinets, gray stone inspired countertops, and white appliances
Kitchen with wood-inspired flooring, wood cabinets, and stainless steel sink with a door to the laundry room
Kitchen with wood cabinets, tan stone inspired countertops, and a breakfast bar
Laundry room with washer and dryer hookups and a shelf above
Carpeted living area with vaulted ceilings, window with blinds, patio door, and a fireplace
Living room with large fireplace, neutral carpet, & vaulted ceilings. Living room flows into the dining room and kitchen
Living area with vaulted ceilings, carpeted flooring, white walls and trim, and a fireplace
Bathroom vanity with wood cabinets and drawers, tan countertop, and a sink with a mirror above
Powder room with a toilet parallel to the vanity
Bedroom with carpeted flooring, two windows with blinds, and white walls with white trim
Carpeted bedroom with white walls and trim, a window with blinds, and doors to the bathroom and closet
Walk-in closet with carpeted flooring, white walls with white trim, and a shelf above
Bathroom vanity with wood cabinets next to the toilet with a storage cabinet above and the shower/bath combo
Bathroom vanity with wood cabinets, tan countertop, sink, mirror, and lighting above
Outdoor balcony with a wooden railing and a window with black shutters
Outdoor balcony with an outdoor light, wooden railing, and a door to the interior living room
Floorplan Diagram